<-- style PDP --> 70 Bronte Road, Markham - Detached for sale for $1,938,800
  • for sale

70 Bronte Road

Markham, Ontario, L3T 7J4 - Thornlea

$1,938,800

  • Neighbourhood

    Thornlea

  • Major Intersection

    Bronte/Greenlane

  • Listed Since: 15 day(s)

  • Last update: 4 day(s) ago

Overview

  • Property Type

    Detached, 2-Storey

  • Bedrooms

    5

  • Bathrooms

    6

  • Basement

    Finished

  • Kitchen

    1

  • Total Parking

    4 (2 Built-In Garage)

  • Lot Size

    72.67x110 (Feet)

  • Taxes

    $10,176.45 (2026)

  • Type

    Freehold

Property Description

Property description for 70 Bronte Road, Markham

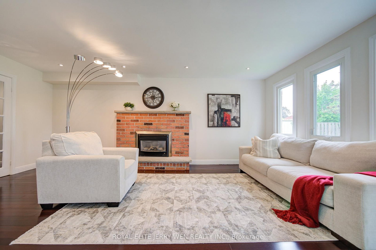
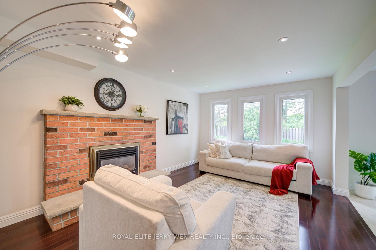
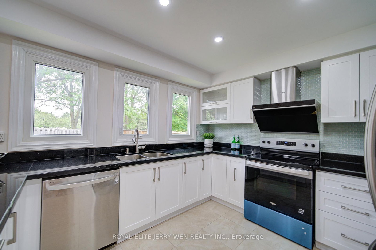
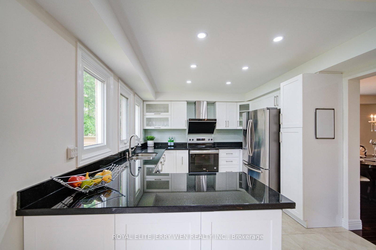
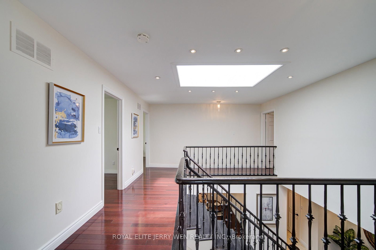
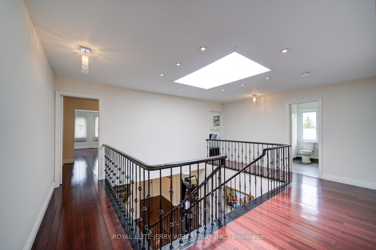
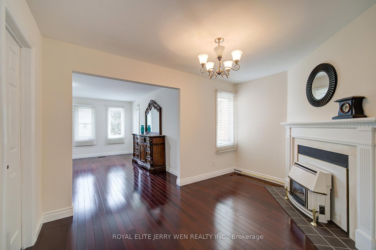
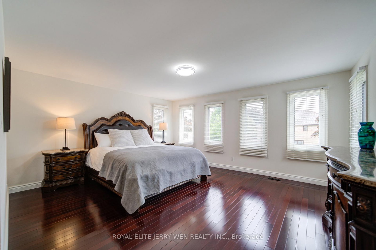
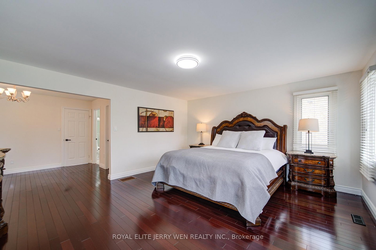
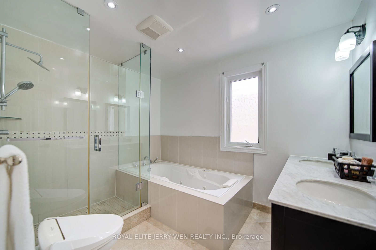
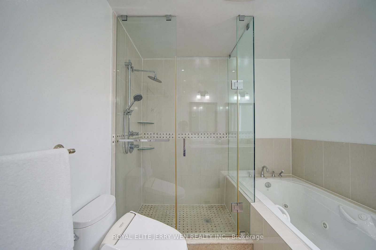
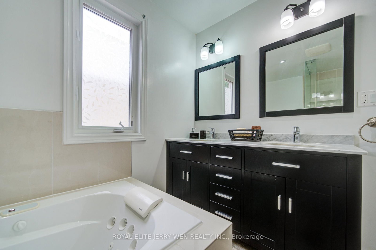
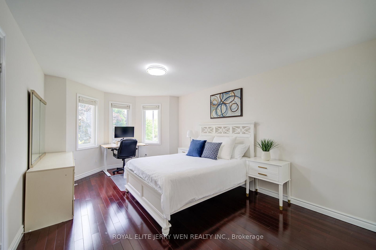
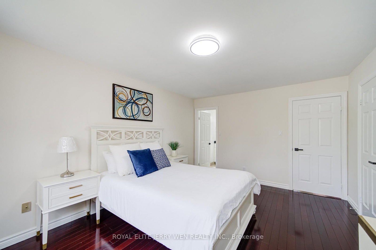
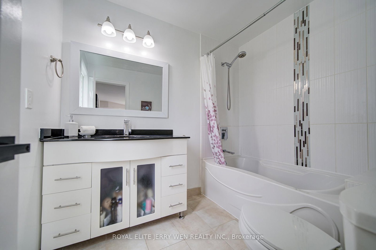
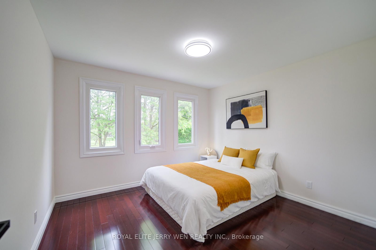
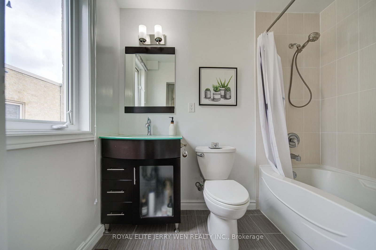
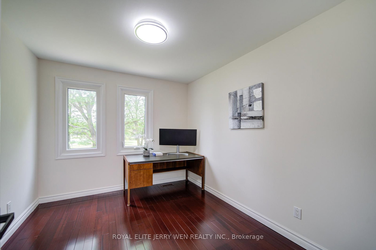
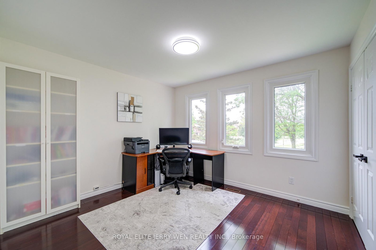
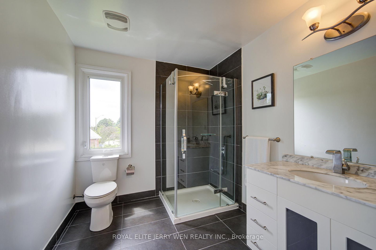
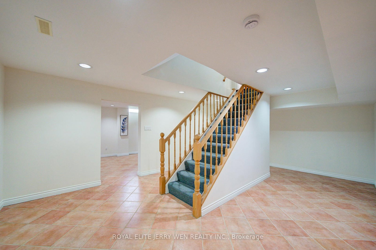
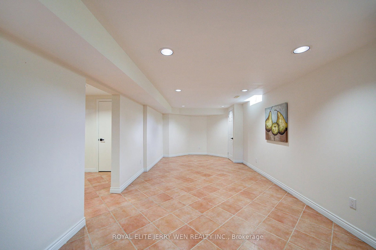
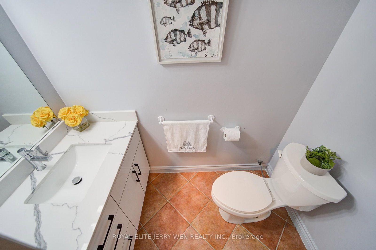
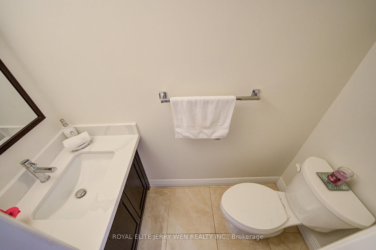
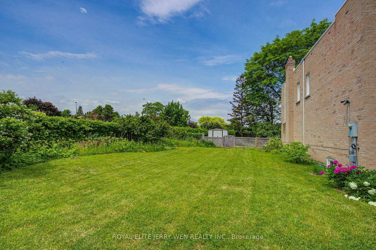
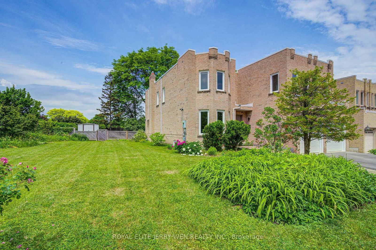
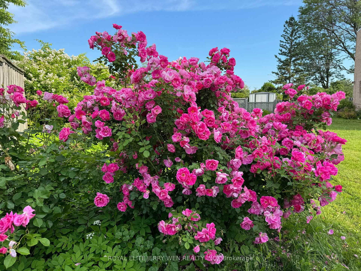
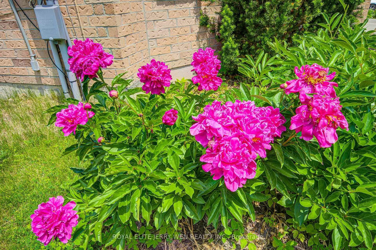
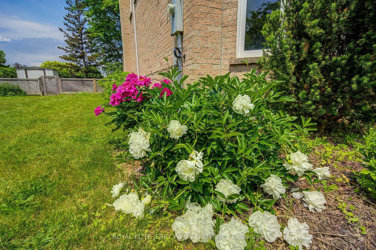
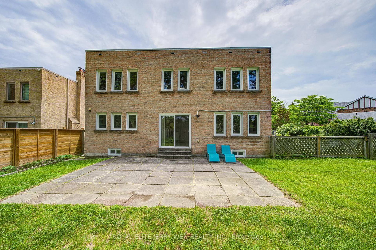
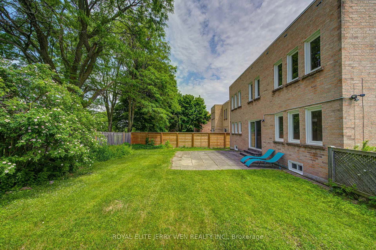
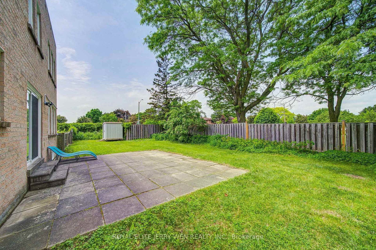
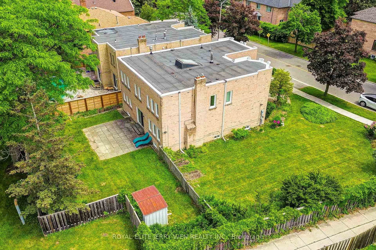
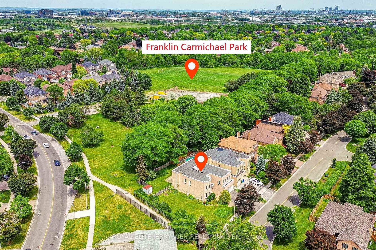
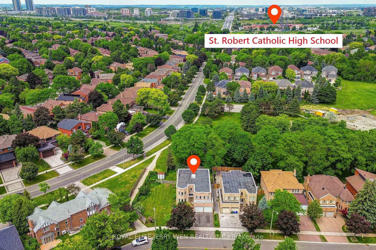
Rare Opportunity: A Cherished "Lucky Home" Backing Onto Franklin Carmichael Park! Beautifully Maintained And Loved By Only Two Owners Since Built. Originally Purchased Directly From The Builder As A Model Home With A Distinctive Castle-Inspired Design. Located In Ontario's Most Sought-After School Districts, Top schools include Ontario's #1-ranked St. Robert Catholic High School, Bayview Glen P.S. This Spacious 5-Bedroom, 6-Bathroom Residence Offers Comfort, Space And Thoughtful Design, Featuring 3 Bedroom Suites Ideal For Growing Family. The Sun-Filled South-Facing Primary Retreat Boasts 7 Windows And A Spa-Inspired 5-Piece Ensuite With Jacuzzi Tub. The Second South-Facing Suite Offers Its Own 4-Piece Ensuite, While The Third Suite Enjoys A Private 4-Piece Ensuite And Serene Park Views. Premium Brazilian Hardwood Flooring Enhances The Main And Second Floors, While The Finished Basement Features Durable Ceramic Flooring For Easy Maintenance. All 4 Second-Floor Bathrooms Have Windows, Providing Natural Light And Excellent Ventilation. Backing Directly Onto Franklin Carmichael Park, Named After A Celebrated Canadian Landscape Painter And Founding Member Of The Group Of Seven, The Backyard Feels Like An Extension Of The Park. The expansive side yard provides exceptional green space, enhanced privacy, mature landscaping, and a rare estate-like setting seldom found in the neighbourhood. Surrounded By Mature Trees, German Mills Creek, Parks And Scenic Trails, Including Franklin Carmichael Park, German Mills Settlers Park, Green Lane Park And Huntington Park, all within walking distance. A Truly Special Family Home Where Nature, Education, Privacy And Lasting Memories Come Together. For over four decades, this home has been a lucky home for two families. Now it's ready for its next chapter. Perhaps that chapter begins with yours.

Listed by ROYAL ELITE JERRY WEN REALTY INC.

  • MLS #

    N13771482

  • Sq. Ft

    3000-3500

  • Sq. Ft. Source

    MLS

  • Lot Irregularities

    Y

  • Year Built

    31-50

  • Pool

    None

  • Drive

    Pvt Double

  • Garage

    Built-In, 2 spaces

  • Total Parking

    4

  • Family Room

    Y

  • Den

    Y

  • Exterior

    Brick

  • Fireplace

    Y

  • Roof

    Asphalt Rolled

  • Foundation

    Concrete

  • Elevator

    N

  • Water View

    n/a

  • Laundry Level

    Main

  • Heat

    Forced Air

  • A/C

    Central Air

  • Water

    Municipal

  • Water Supply

    n/a

  • Sewers

    Sewers

  • Central Vac

    Y

  • Living

    7.1 x 3.5 ft Ground level

    Bay Window, hardwood floor, French Doors

  • Dining

    3.8 x 3.6 ft Ground level

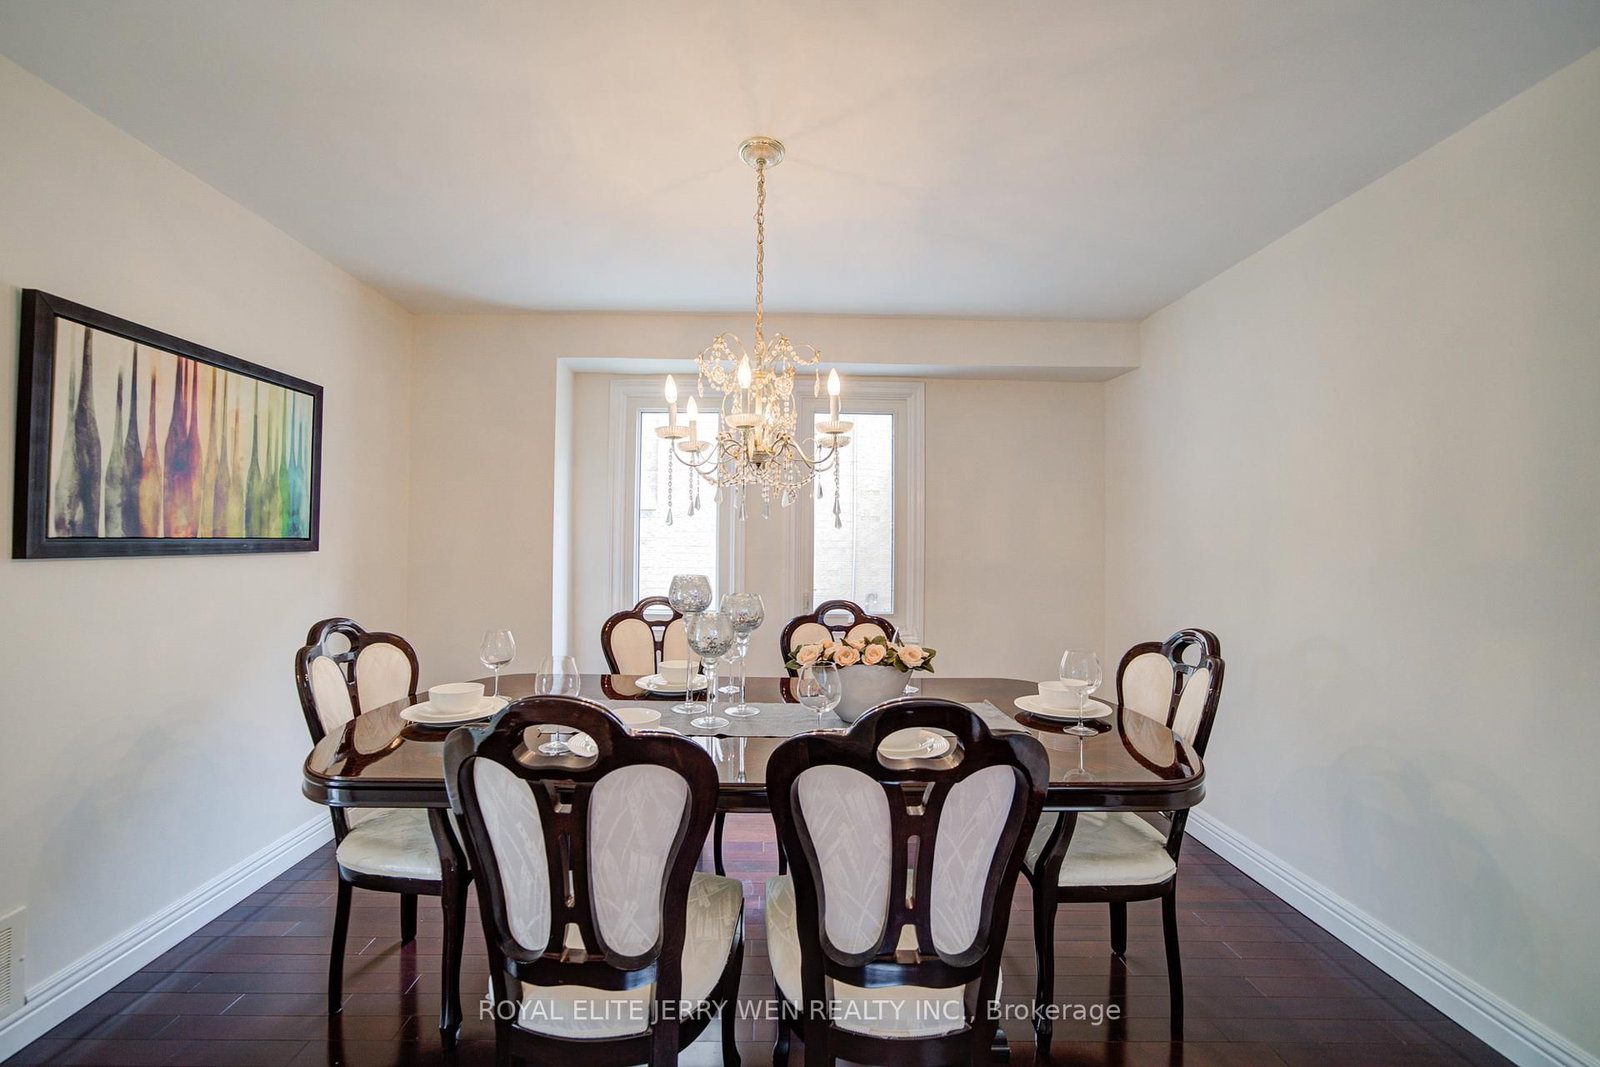
    Large Window, hardwood floor

  • Kitchen

    7.2 x 3.3 ft Ground level

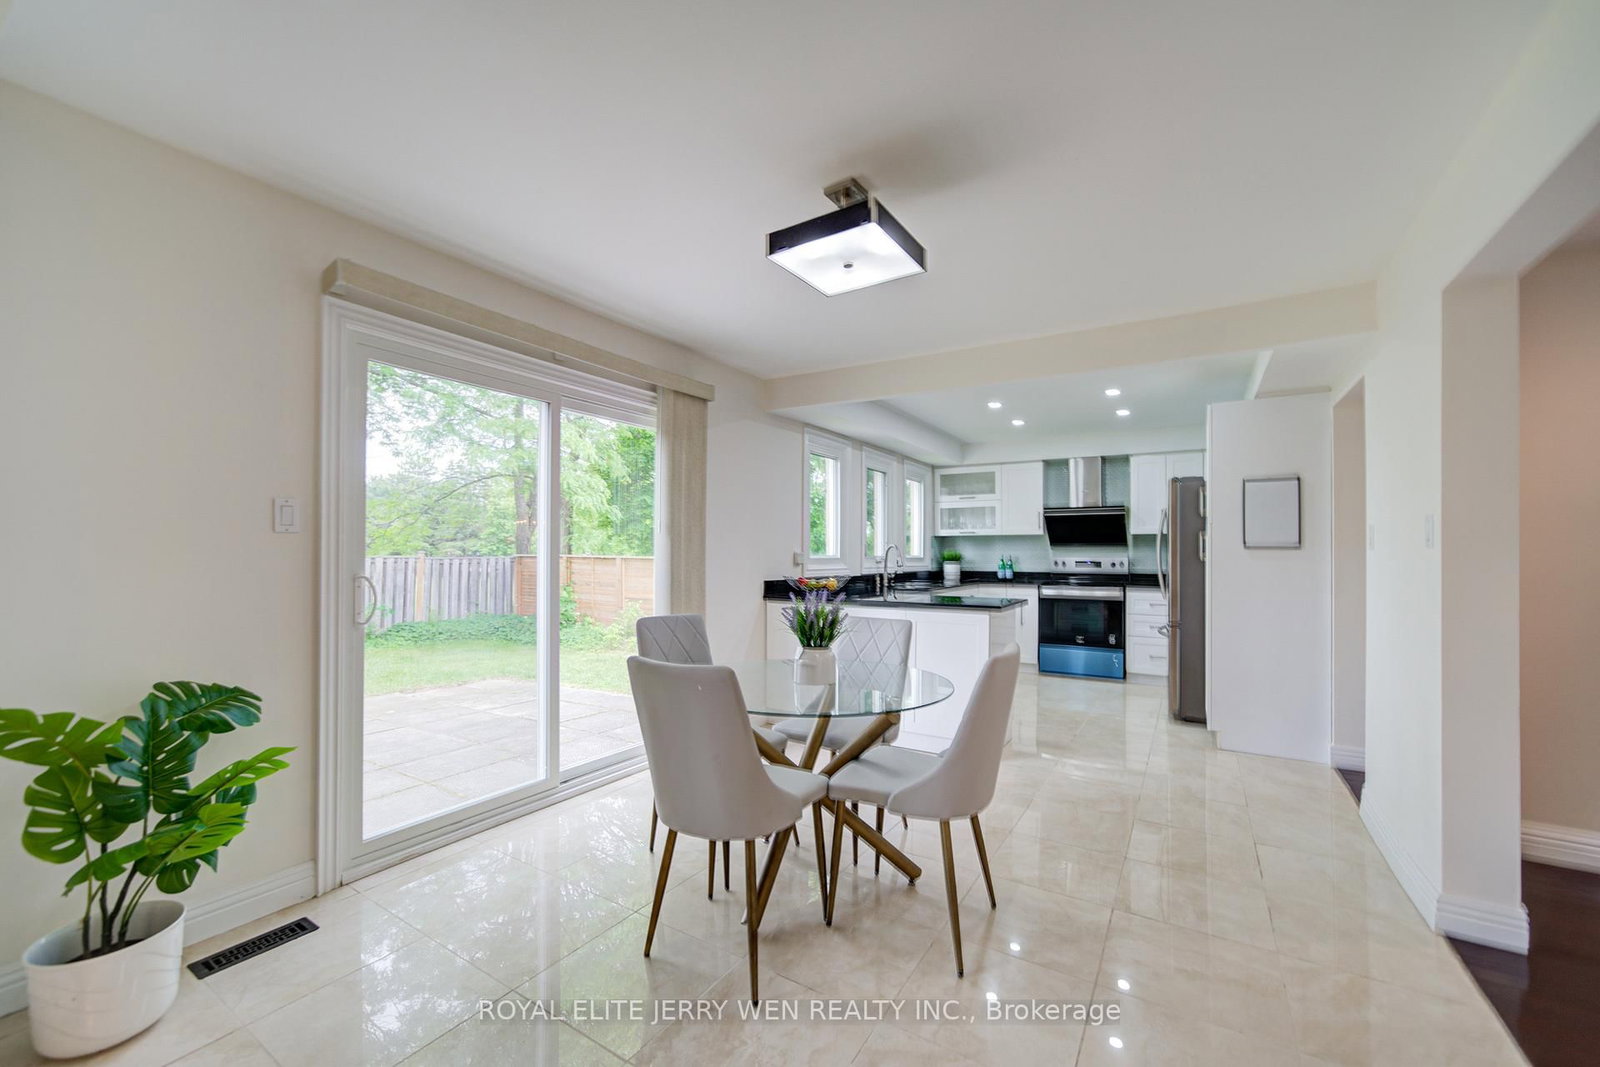
    Eat-In Kitchen, Sliding Doors, W/O To Patio

  • Family

    6.01 x 3.46 ft Ground level

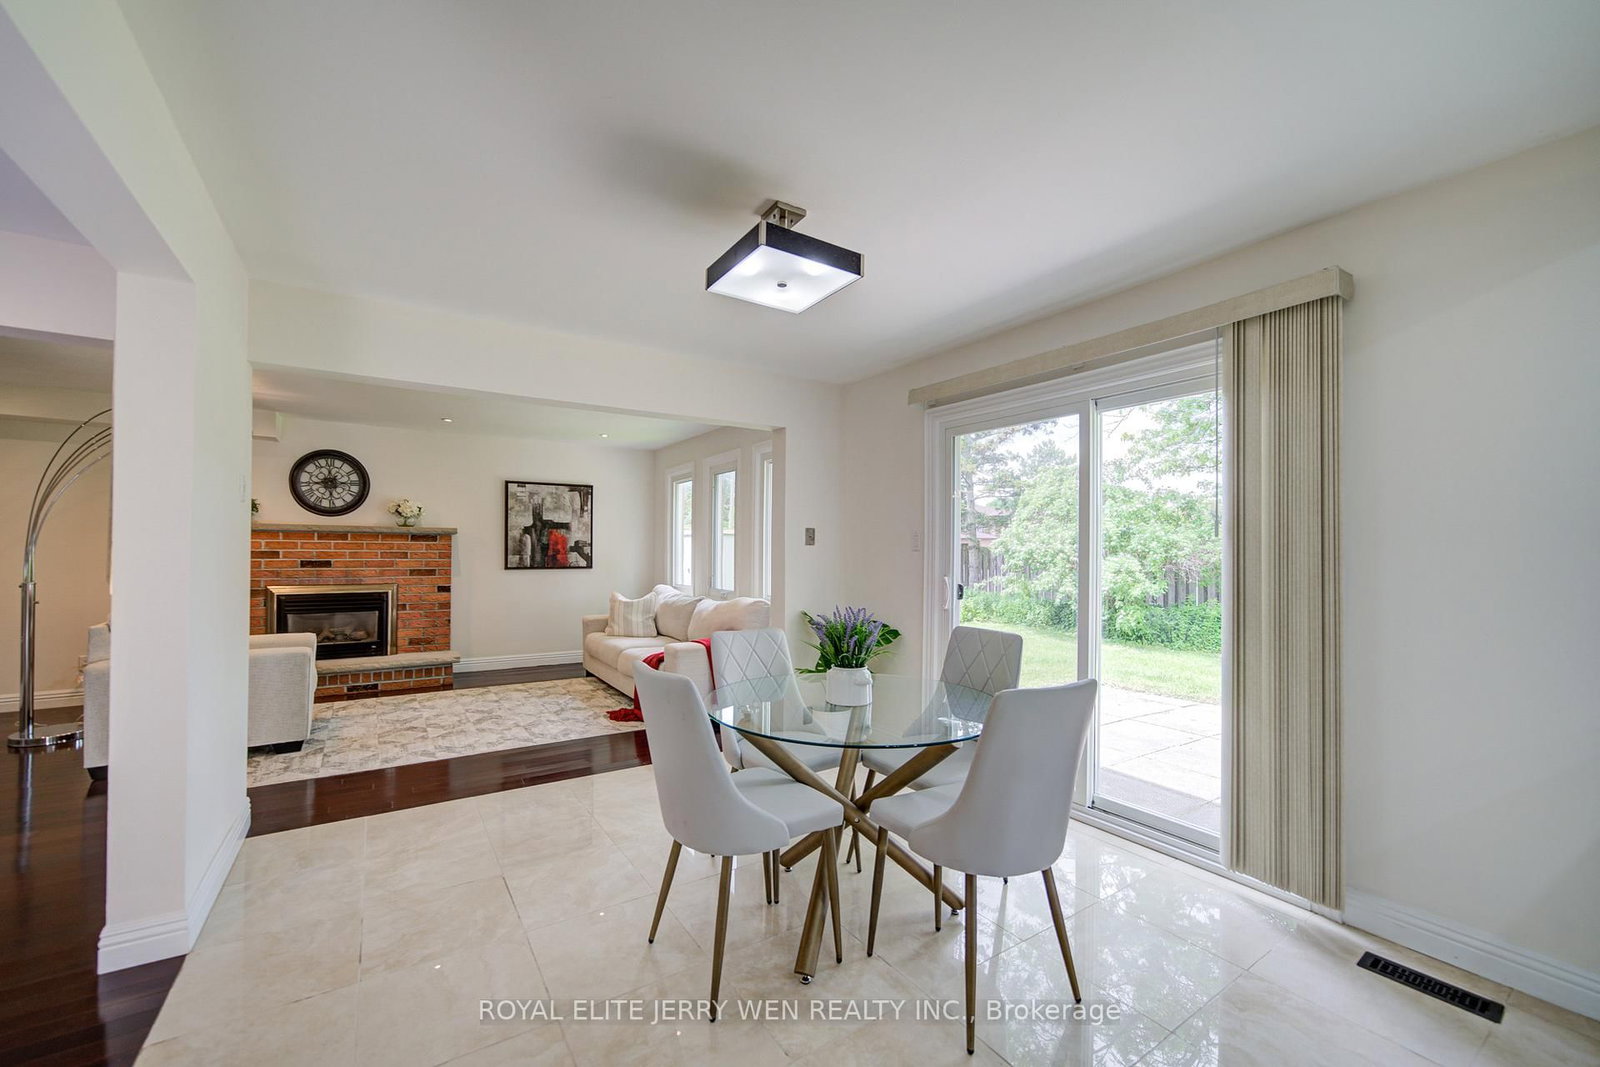
    Gas Fireplace, hardwood floor, Pot Lights

  • Primary

    7.3 x 5.1 ft 2nd level

    5 Pc Ensuite, W/I Closet, hardwood floor

  • 2nd Br

    5.2 x 3.52 ft 2nd level

    Bay Window, 4 Pc Ensuite, hardwood floor

  • 3rd Br

    3.5 x 3.3 ft 2nd level

    4 Pc Ensuite, hardwood floor, Large Window

  • 4th Br

    3.3 x 2.9 ft 2nd level

    Large Window, hardwood floor, Double Closet

  • 5th Br

    3.52 x 3.35 ft 2nd level

    Large Window, hardwood floor, Double Closet

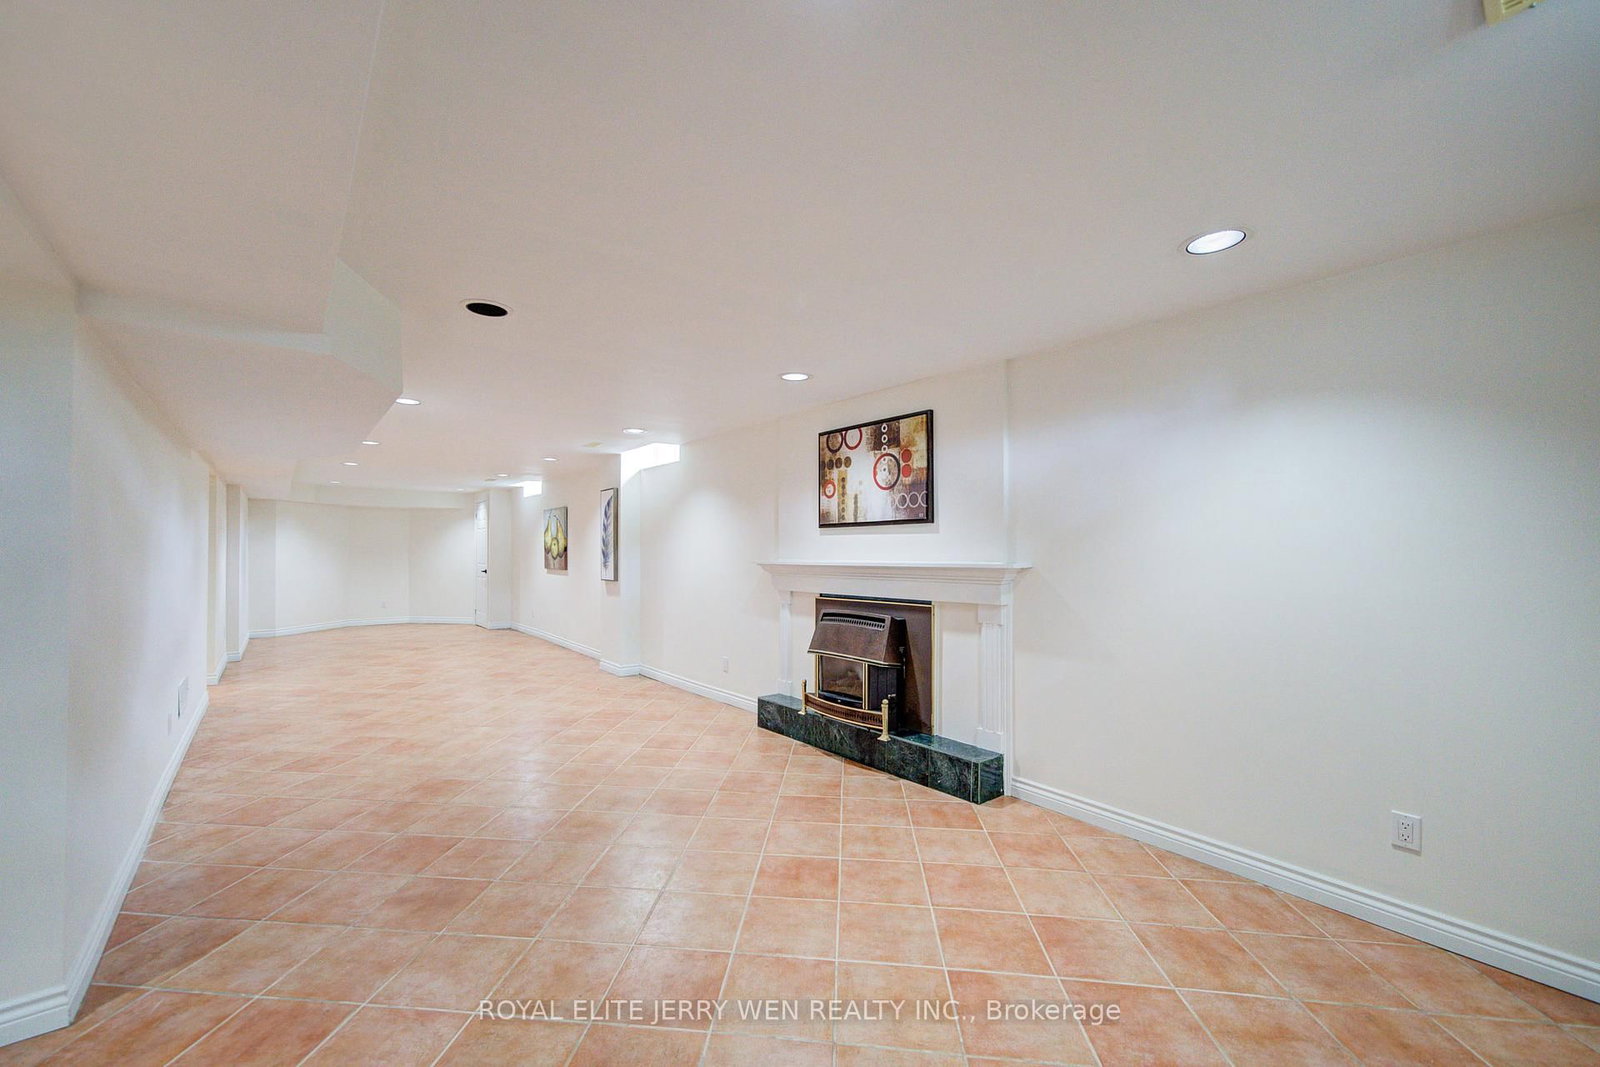
  • Rec

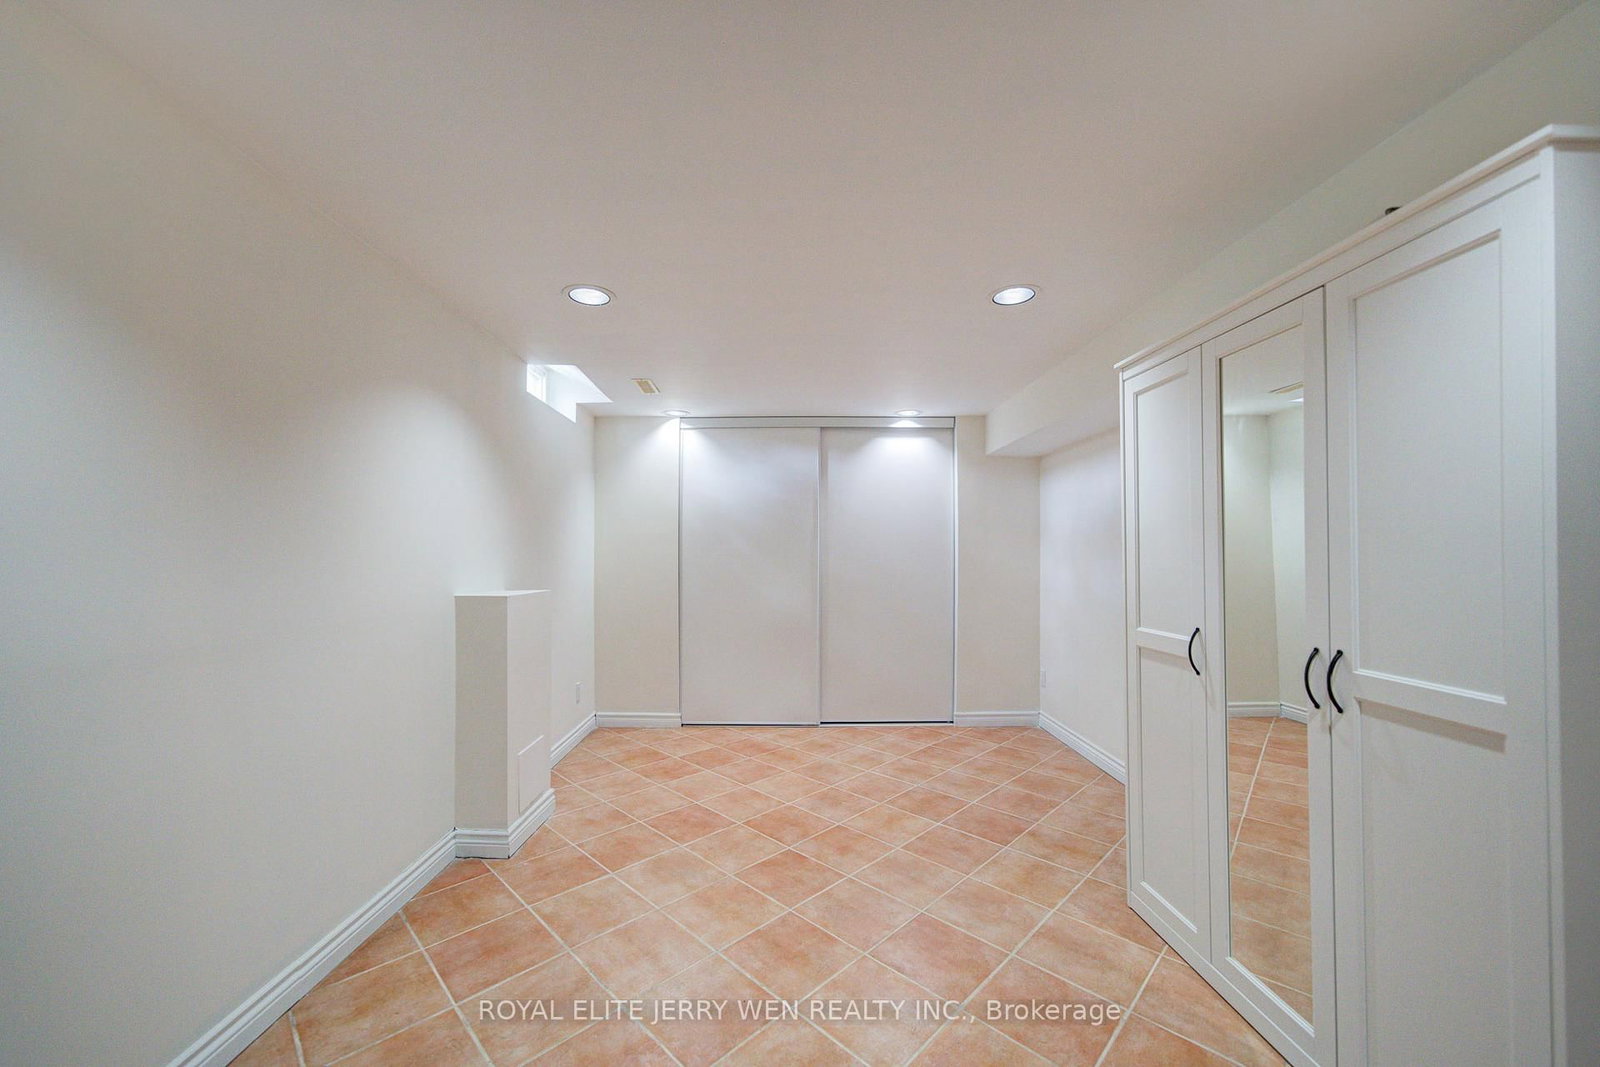
    12.8 x 3.4 ft Bsmt level

    Ceramic Floor, Gas Fireplace, Pot Lights

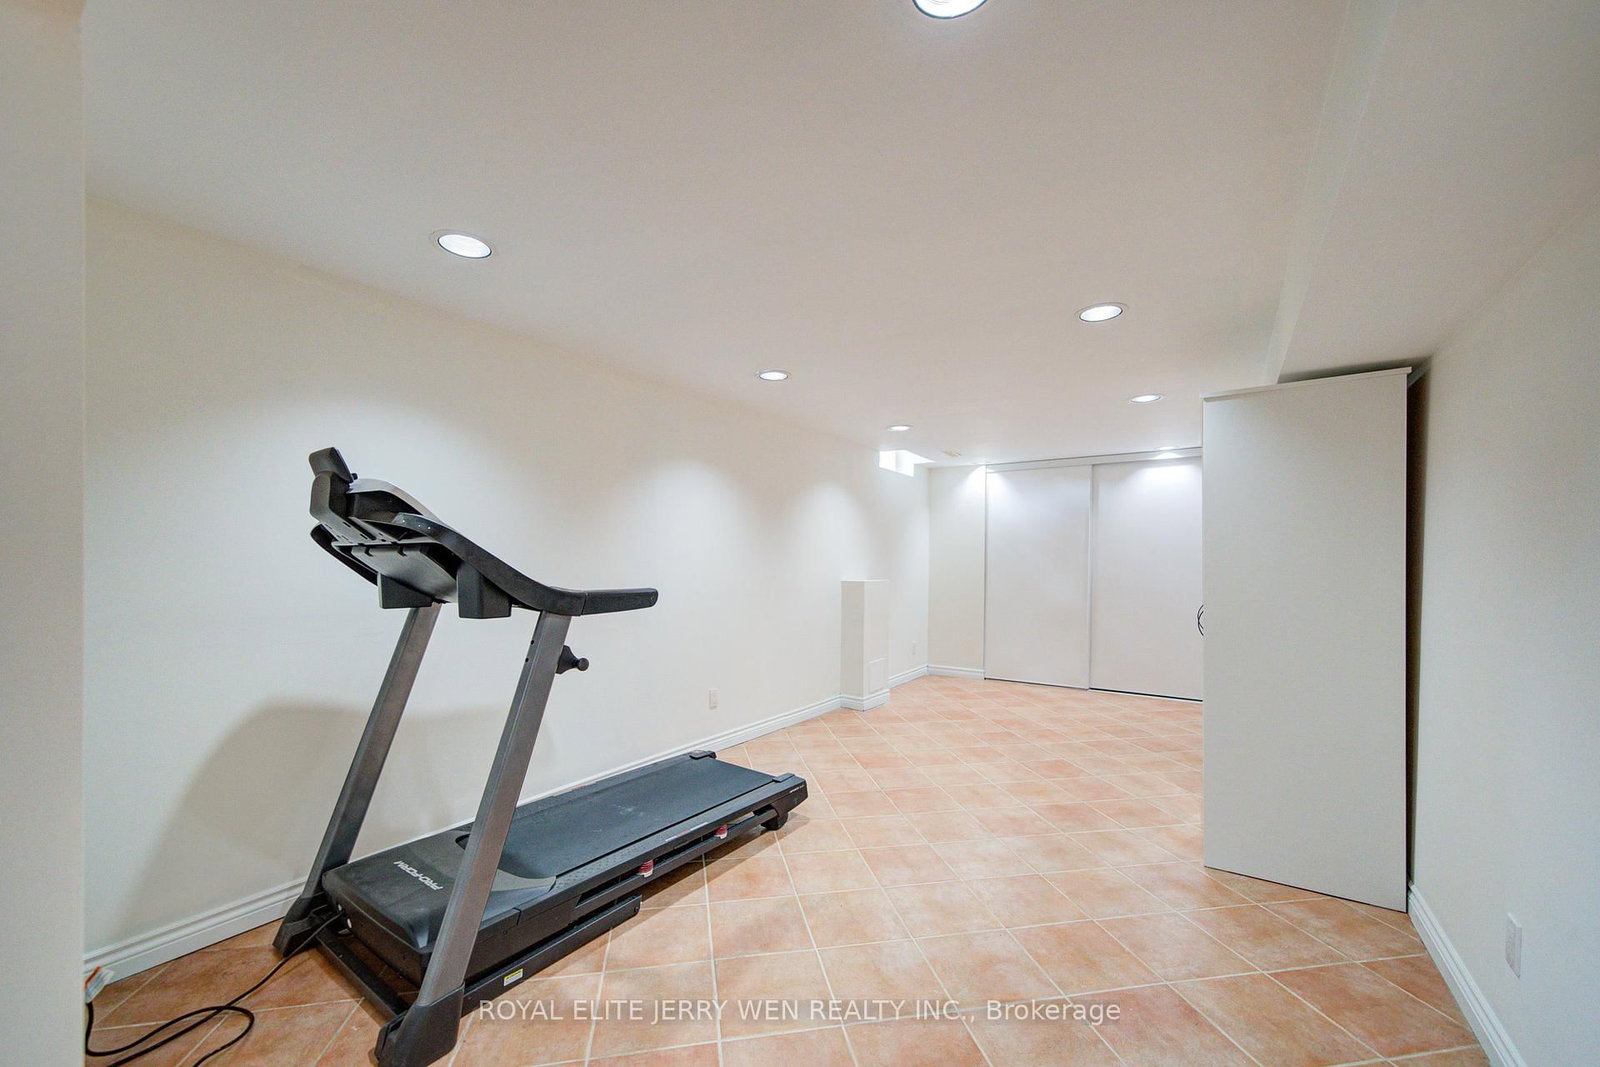
  • Games

    7.1 x 3.24 ft Bsmt level

    Ceramic Floor, Pot Lights

  • MLS #

    N13771482

  • Sq. Ft

    3000-3500

  • Sq. Ft. Source

    MLS

  • Lot Irregularities

    Y

  • Year Built

    31-50

  • Pool

    None

  • Drive

    Pvt Double

  • Garage

    Built-In, 2 spaces

  • Total Parking

    4

  • Family Room

    Y

  • Den

    Y

  • Exterior

    Brick

  • Fireplace

    Y

  • Roof

    Asphalt Rolled

  • Foundation

    Concrete

  • Elevator

    N

  • Water View

    n/a

  • Laundry Level

    Main

  • Heat

    Forced Air

  • A/C

    Central Air

  • Water

    Municipal

  • Water Supply

    n/a

  • Sewers

    Sewers

  • Central Vac

    Y

  • Living

    7.1 x 3.5 ft Ground level

    Bay Window, hardwood floor, French Doors

  • Dining

    3.8 x 3.6 ft Ground level

    Large Window, hardwood floor

  • Kitchen

    7.2 x 3.3 ft Ground level

    Eat-In Kitchen, Sliding Doors, W/O To Patio

  • Family

    6.01 x 3.46 ft Ground level

    Gas Fireplace, hardwood floor, Pot Lights

  • Primary

    7.3 x 5.1 ft 2nd level

    5 Pc Ensuite, W/I Closet, hardwood floor

  • 2nd Br

    5.2 x 3.52 ft 2nd level

    Bay Window, 4 Pc Ensuite, hardwood floor

  • 3rd Br

    3.5 x 3.3 ft 2nd level

    4 Pc Ensuite, hardwood floor, Large Window

  • 4th Br

    3.3 x 2.9 ft 2nd level

    Large Window, hardwood floor, Double Closet

  • 5th Br

    3.52 x 3.35 ft 2nd level

    Large Window, hardwood floor, Double Closet

  • Rec

    12.8 x 3.4 ft Bsmt level

    Ceramic Floor, Gas Fireplace, Pot Lights

  • Games

    7.1 x 3.24 ft Bsmt level

    Ceramic Floor, Pot Lights

Thinking of Selling?

Find Out Your Home’s Value in Today’s Market!

No Email or Signup is required to view your home estimate.

estimate your home value

Contact Manoj Kukreja

Sales Representative,
Century 21 People’s Choice Realty Inc.,
Brokerage
(647) 576 - 2100

Manoj profile avatar

Property History

Property history for 70 Bronte Road, Markham

This property has been sold 3 times before. Create your free account to explore sold prices, detailed property history, and more insider data.

Sign In / Register

Mortgage Calculator

This data is for informational purposes only.

Mortgage Payment per month

Principal Amount

Interest

Total Payable

Amortization

Amortization

Closing Cost Calculator

This data is for informational purposes only.

Closing Cost Total for this property

Total Cash flow for purchasing this property

Down Payment(%)*
Additional information

Provincial Land Transfer Tax

Ontario Land Transfer Tax Rebate

Toronto Land Transfer Tax

Toronto Land Transfer Tax Rebate

PST on CMHC Insurance Premium

Lawyer Fees

$2,825

Government Registration Fee's

$164

Title Insurance

Closing Cost Total

Total Cash flow for purchasing this property

Provincial Land Transfer Tax

Ontario Land Transfer Tax Rebate

Toronto Land Transfer Tax

Toronto Land Transfer Tax Rebate

PST on CMHC Insurance Premium

Lawyer Fees

$2,825

Government Registarion Fee's

$164

Title Insurance

Down Payment(%)*

* A down payment of less than 20% is permitted only for first-time home buyers purchasing their principal residence. The minimum down payment required is 5% for the portion of the purchase price up to $500,000, and 10% for the portion between $500,000 and $1,500,000. For properties priced over $1,500,000, a minimum down payment of 20% is required.

Thinking of Selling?

Find Out Your Home’s Value in Today’s Market!

No Email or Signup is required to view your home estimate.

estimate your home value

Contact Manoj Kukreja

Sales Representative, Century 21 People’s Choice Realty Inc., Brokerage
(647) 576 - 2100

Manoj profile avatar

Recent Sold Listings in Thornlea, Markham

Popular Cities